

01
Structured cabling design
Cat6A and fibre runs specified and drawn before fitout begins. Pathway, containment and outlet schedules co-ordinated with the builder's programme.

From pre-construction cabling design through to cloud migrations and collaboration platforms — delivered by engineers who are on-site, accountable and reachable.
Retrofitting IT into a finished building costs three times as much and looks half as good. We work alongside builders and developers from DA through to handover.
Cat6A and fibre runs specified and drawn before fitout begins. Pathway, containment and outlet schedules co-ordinated with the builder's programme.
MDF and IDF sizing, power distribution, cooling and physical security. Rack elevations produced for procurement and installation.
Dedicated IT circuits, UPS sizing and generator interfacing. Load calculations provided for the electrical engineer before the DB is designed.
Display placement, projection throw, speaker zoning and control system architecture — all specified at fitout stage, not after the ceiling is closed.
IT network requirements for BMS, access control, CCTV and intercoms co-ordinated with the relevant trades. No last-minute conduit runs.
As-built drawings, port schedules and equipment registers handed over at practical completion. The next engineer can pick it up on day one.
Programmed, co-ordinated and delivered on time. Whether it is a 10-person studio or a 200-seat floor, the method is the same — plan the risk out before the move begins.
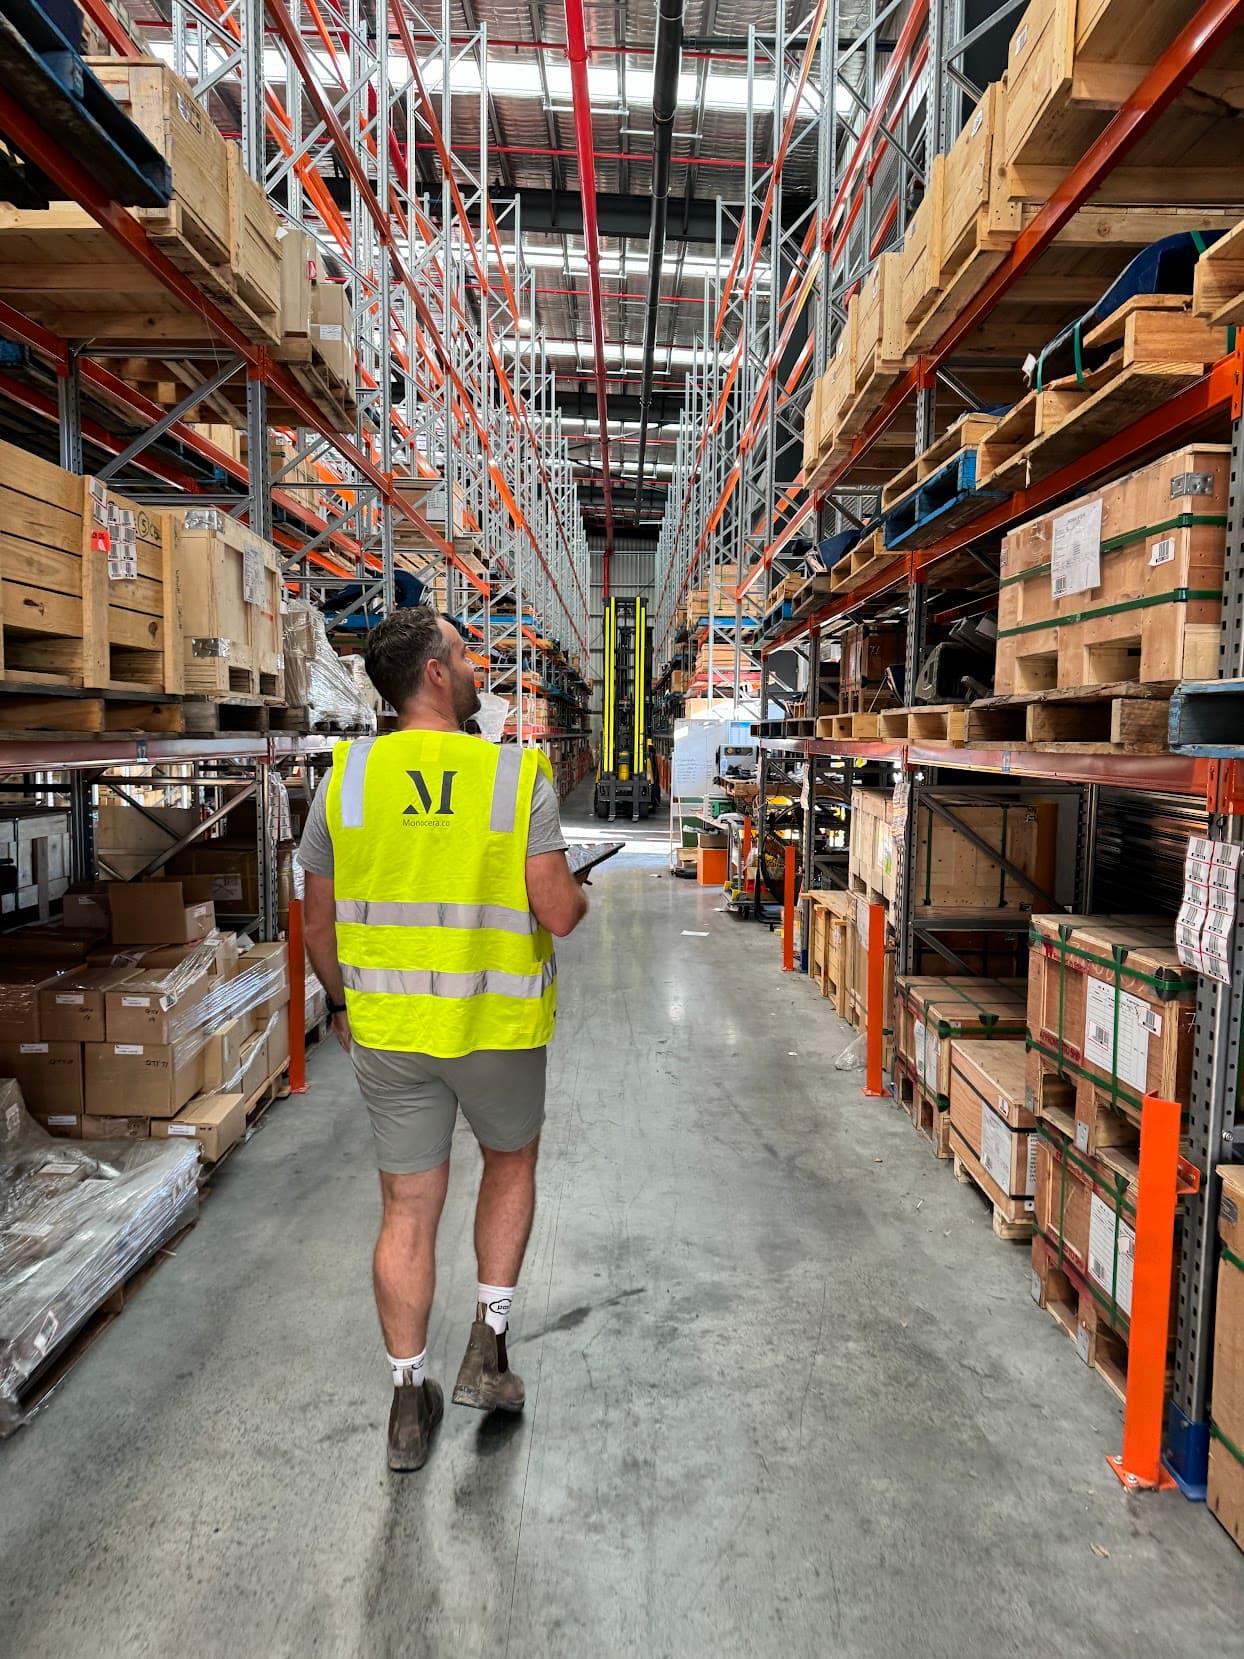
A single point of contact from survey to sign-off. Programme built against the builder's schedule with milestones, dependencies and escalation paths documented.
Structured cabling, containment, rack installation and patching. Installed to AS/NZS 11801. Test results supplied at completion.
Core switching, wireless and security migrated to the new site. Cutover windows scheduled to minimise downtime — often completed overnight.
Workstations, printers, phones and peripherals packed, moved and recommissioned. Users back at their desks, not their help desk ticket.
NBN, fibre and SIP trunk provisioning co-ordinated with carriers. Number porting scheduled so calls follow the business, not the address.
On-site support for the first week in the new space. Issues caught early, not reported weeks later when the builder has left the site.
Boardrooms that work without a technician in the room. Video conferencing designed for the remote participant first, the in-room experience second.
Display placement, sightlines, acoustics and control layout specified before fitout. The room is designed for the meeting, not around the furniture.
Camera framing, microphone coverage and speaker zoning designed for remote participants, not just the people in the room.
MTR-certified hardware selected, configured and deployed. One-touch join, content sharing and room calendar integration. Managed and updated on schedule.
Displays, amplifiers, matrix switchers and control systems wired and programmed. HDMI, DisplayPort and wireless presentation supported.
Wayfinding, meeting room booking panels and lobby displays provisioned, licensed and managed. Content updated without calling IT.
Room health monitored continuously. Faults triaged remotely before the 9am meeting. On-site response when remote resolution is not enough.
Wireless that holds under load. Every deployment starts with an Ekahau survey and ends with a walk-test — coverage confirmed before the project closes.
Ekahau-based heat mapping before a single AP is mounted. Coverage, capacity and channel contention modelled against your actual floor plan and construction materials.
Access points placed where the survey says they belong, not where it is convenient to run a cable. Mounting hardware and aesthetics considered.
Walk-test after deployment confirms the model matched reality. Adjustments made before the project is signed off — not after the client calls.
Centralised management for firmware, policy and monitoring. Configuration backed up. Changes tracked and reversible.
Separate SSIDs with proper VLAN isolation. Guest traffic separated from production. IoT devices quarantined at the wireless layer.
Warehouses, car parks, open-plan spaces and outdoor areas surveyed and served. High-density environments — lecture theatres, event spaces — designed for concurrent clients.
Microsoft 365 is powerful by default and chaotic without governance. We architect the structure, migrate the data and train the people who have to live in it.
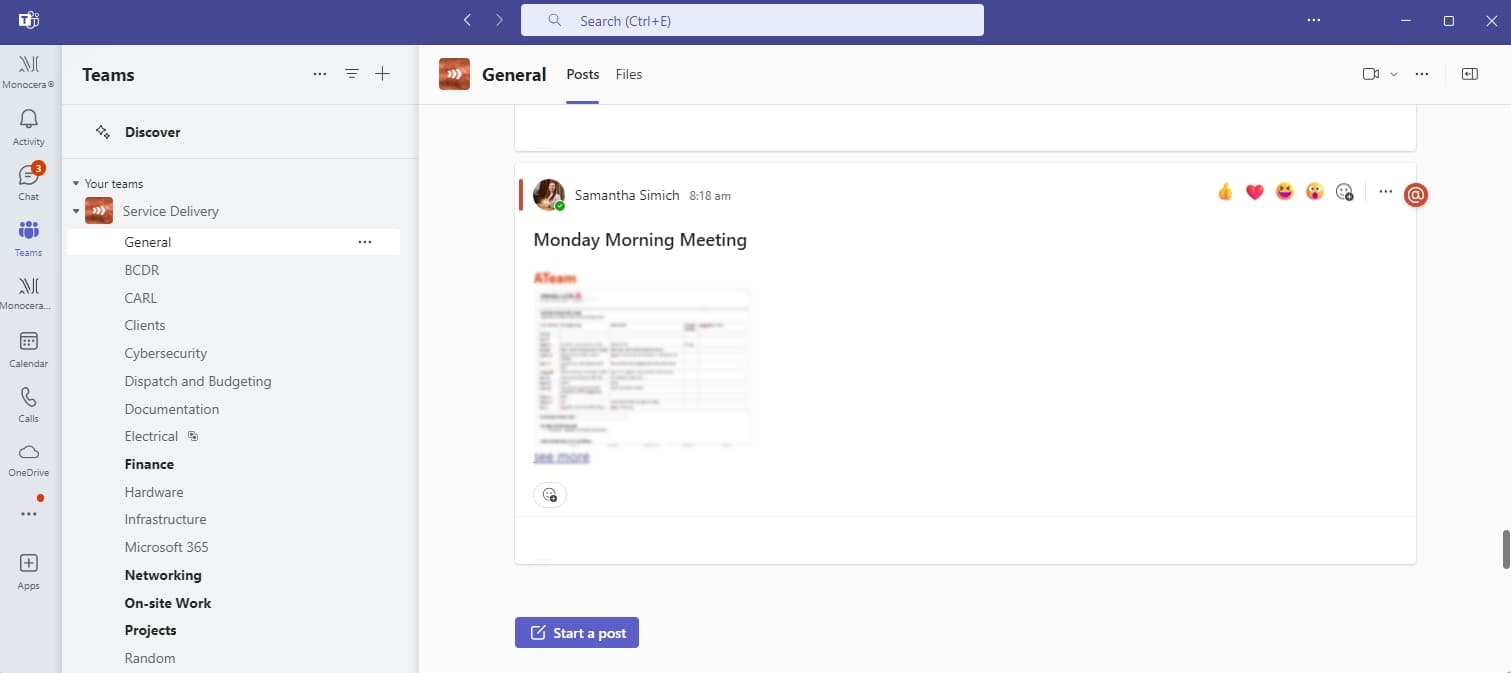
Hub sites, communication sites and team sites structured around how the business actually works — not the default Microsoft template.
Naming policies, lifecycle management, guest access controls and channel standards. Teams that stay organised beyond the first month.
Structured migration from on-prem file servers or legacy platforms. Permissions mapped, sync clients configured, known-folder move enforced.
Power Automate flows, Power Apps and Power BI reports built for the specific process — not adapted from a template that solves a different problem.
Sensitivity labels, DLP policies and retention rules configured against your classification framework. Purview configured and governed.
Role-specific training for end users, administrators and champions. Adoption measured, not assumed. Follow-up sessions scheduled at 30 and 90 days.
Cloud and on-prem programs delivered with rollback plans, documented outcomes and a named engineer responsible for every phase from scoping to handover.
Structured migration to Azure or Microsoft 365. Workloads assessed, sequenced and moved with documented rollback plans. No surprises at go-live.
Physical and virtual server environments designed, deployed and hardened. Sizing based on actual workload data, not vendor estimates.
Hyper-V and VMware environments built, migrated and right-sized. Cluster design, storage layout and HA configuration documented and tested.
SAN, NAS and direct-attached storage designed for the workload. Performance baselines established. Capacity planning built into the handover.
On-prem AD hygiene, Entra ID hybrid join, conditional access and group policy rationalised. Identity is the perimeter — treated accordingly.
Cutover plans written before the first workload moves. Stakeholders briefed, communications drafted, rollback tested. Engineers who sign their work.
Tell us what you're trying to protect, build or quietly fix. A senior engineer — not a salesperson — reads your message first.